AllieBricker

BEDS3
BATHS2 full
SQUARE FEET1,648
MLS#684898
STATUSPending
PROPERTY TYPEResidential - Single Family
SUBDIVISIONSpanish Oaks
Property Description
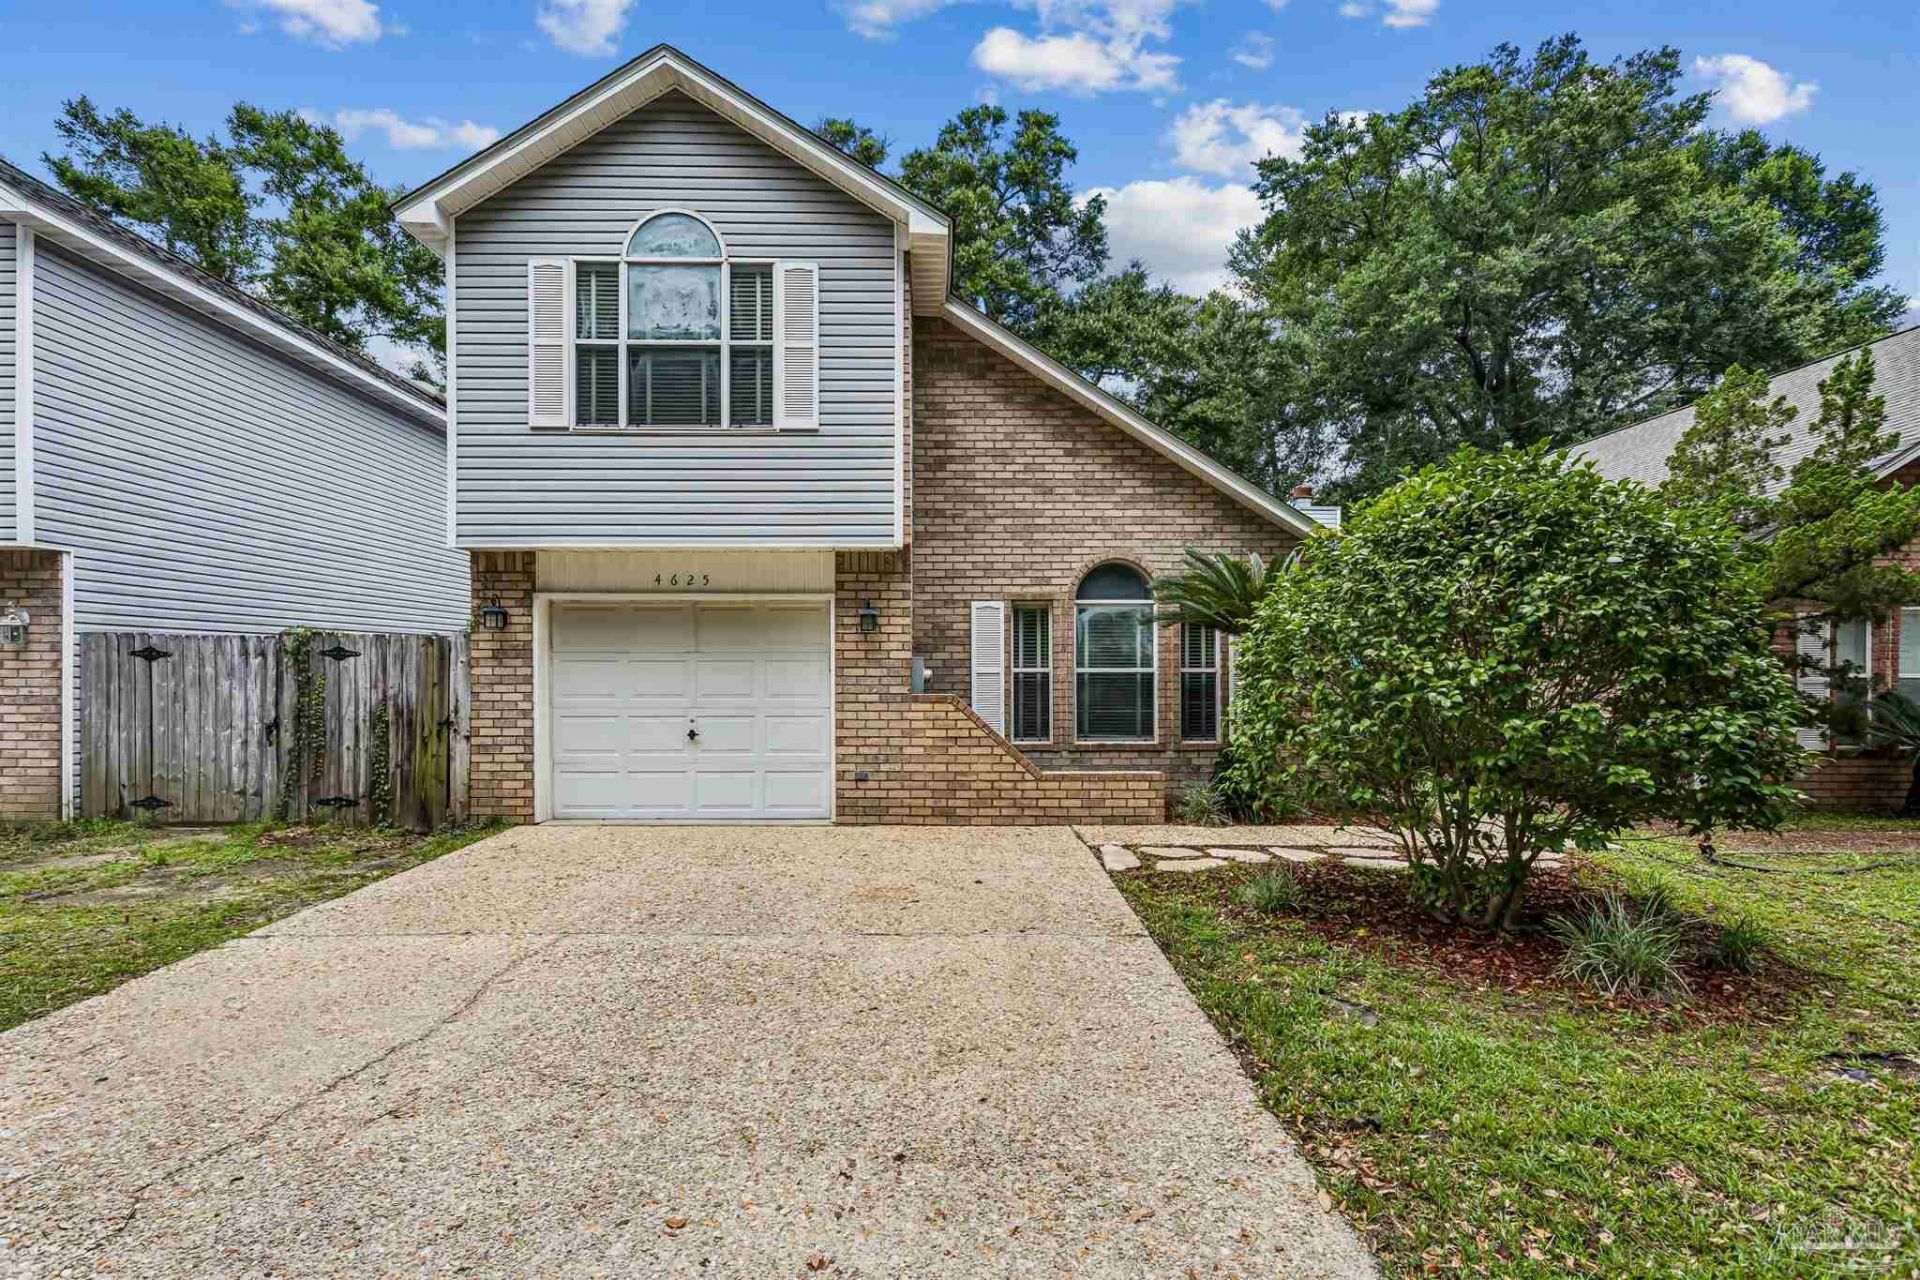
Nestled in the established Spanish Oaks community, this 3-bedroom, 2-bath home offers 1,648 square feet of comfortable living space with several recent updates. Fresh interior paint and new luxury vinyl plank flooring make this home move-in ready. The two-story living room features a wood-burning fireplace and is open to the second-floor landing above, creating an airy feel. The galley-style kitchen opens to the dining area and includes all appliances, including a refrigerator and dishwasher, which were replaced in 2023. A first-floor bedroom with a walk-in closet is located adjacent to a full bathroom, providing the option for a primary suite on the main level. Upstairs are two additional bedrooms and a second full bath. Additional updates include new bathroom light fixtures, a roof replaced in 2017, and an HVAC system installed in 2015. Outside, the fully fenced backyard offers privacy and low-maintenance outdoor living. A one-car garage provides additional storage and parking. Conveniently located in Pensacola, this home offers a functional layout, major system updates, and low-maintenance living in an established neighborhood.
Property Features
Property Type: Residential - Single Family
Cooling: Heat Pump
Garage: 1
Heating: Central, Fireplace(s)
Home Style: Traditional
Lot Size: 0.09 Acres
Property Type: Single Family Residence
Stories: 2.0
Year Built: 1997
Amenities
Baseboards
Ceiling Fan(s)
Track Lighting
Rain Gutters
Feature Descriptions
Appliances: Electric Water Heater, Built In Microwave, Dishwasher, Disposal, Refrigerator
Construction Materials: Frame
Days on Site: 34
Dining Room: Kitchen/Dining Combo
Exterior: Frame
Fencing: Back Yard
Flooring: Tile
Foundation: Slab
HOA Fee: 588
HOA Y/N: Yes
Kitchen: Not Updated, Laminate Counters
Lot: Central Access
Lot Dimensions: 0.09 acre(s)
Sewer: Public Sewer
Water: Public
Zoning: Res Single
Room Sizes
Primary Bedroom: 13 X 14 Level - First
Dining Room: 13 X 12 Level - First
Kitchen: 10 X 12 Level - First
Living Room: 19 X 14 Level - First
Local Schools
High School: Washington
Middle School: FERRY PASS
Elementary School: Scenic Heights
Listed By / Shown By
Listed By
Agency Name: Levin Rinke Realty
Agency Contact: ashley.g.mathieson@gmail.com
Shown By
Agent Name: Allie Bricker
Agent Phone: (850) 497-5771
Agency Title: The Realty Vault

Estimate Your Payment
Estimated Payment
$ 629.31 per month $556.39 Principal & Interest $0.00 Property Tax (data not provided by mls) $72.92 Homeowner's InsuranceChange Payment Information

Privacy Policy / DMCA Notice / ADA Accessibility


This site is hosted, designed and copyright
© 1994 - 2026 by
Delta Media Group, Inc. -- Patent Pending --
4625 Calle Ventoso | MLS# 684898
This single family home located at 4625 Calle Ventoso, Pensacola, FL 32514 is currently listed for sale with an asking price of $250,000. This property was built in 1997 and has 3 bedrooms and 2 full baths with 1648 sq. ft. Calle Ventoso is located in the Spanish Oaks subdivision. Search Spanish Oaks real estate on abricker.therealtyvault.com today.