AllieBricker

BEDS2
BATHS2 full
SQUARE FEET1,665
MLS#683477
STATUSActive Under Contract
PROPERTY TYPEResidential - Single Family
SUBDIVISIONHayes Heights
Property Description
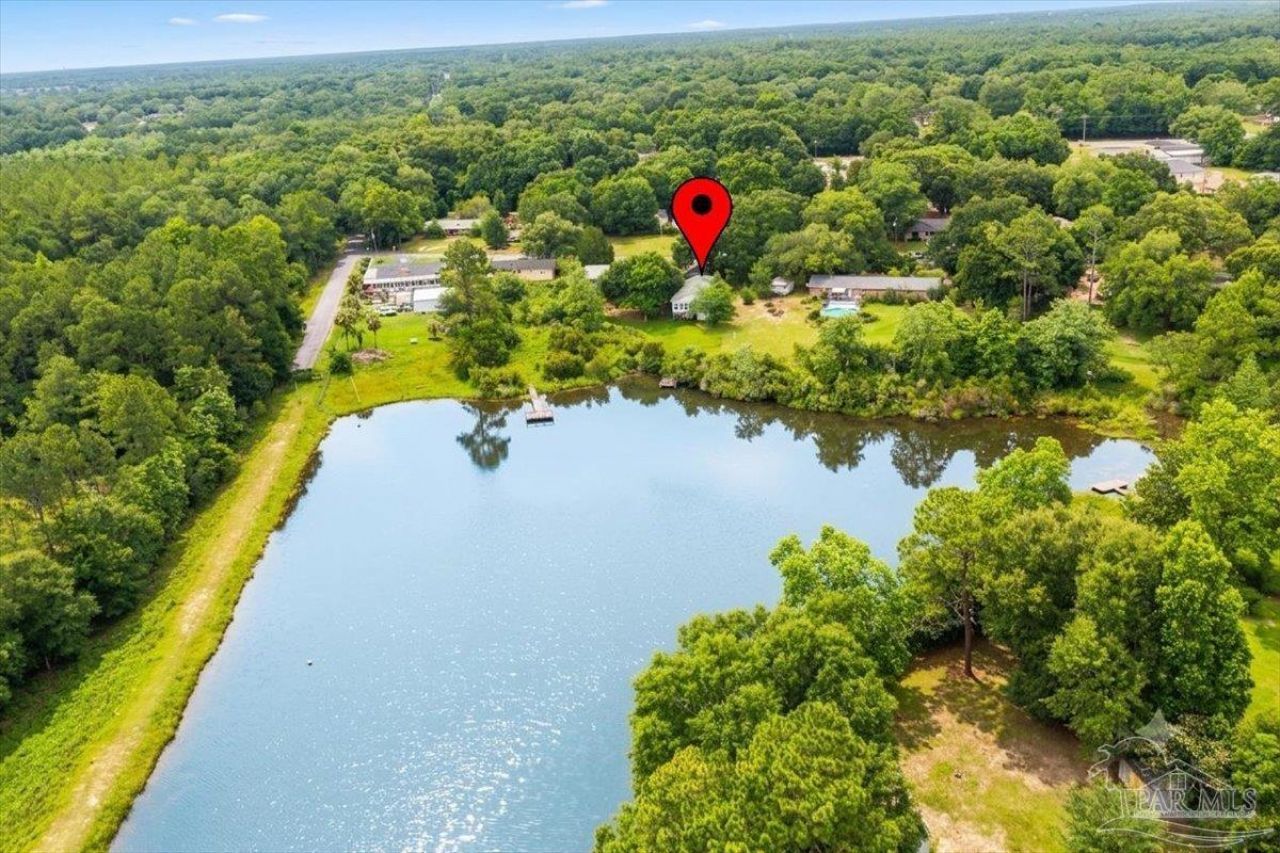
LAKE FRONT PROPERTY!! Conveniently located to all shopping, Schools and medical facilities. Needs a little TLC but live in the house and the attached garage has been converted to an apartment for extra income 2nd bedroom. Nice Sunroom overlooking Hayes Lake.
Property Features
Property Type: Residential - Single Family
Cooling: Central Air, Wall/Window Unit(s), Ceiling Fan(s)
Heating: Natural Gas, Wall/Window Unit(s)
Home Style: Cottage
Lot Size: 0.22 Acres
Property Type: Single Family Residence
Stories: 1.0
Year Built: 1994
Amenities
Storage
Baseboards
Ceiling Fan(s)
Sun Room
Feature Descriptions
Accessibility: Interior Handicap Provision, Exterior Handicap Provision
Appliances: Gas Water Heater, Dishwasher, Refrigerator
Construction Materials: Frame
Days on Site: 59
Dining Room: Kitchen/Dining Combo
Exterior: Frame
Flooring: Vinyl, Carpet
Foundation: Off Grade
Kitchen: Not Updated, Laminate Counters
Lot: Interior Lot
Lot Dimensions: 0.22 acre(s)
Sewer: Public Sewer
Utilities: Cable Available
Water: Public
Waterfront: Lake, Waterfront
Zoning: County
Room Sizes
Primary Bedroom: 13.75 X 10.75 Level - First
Dining Room: 7.833333333 X 7.833333333 Level - First
Kitchen: 9.416666666 X 12.416666666 Level - First
Living Room: 19 X 12.916666666 Level - First
Local Schools
High School: Milton
Middle School: R. HOBBS
Elementary School: Berryhill
Listed By / Shown By
Listed By
Agency Name: JANET COULTER REALTY
Agency Phone: 850-206-3666
Shown By
Agent Name: Allie Bricker
Agent Phone: (850) 497-5771
Agency Title: The Realty Vault

Estimate Your Payment
Estimated Payment
$ 498.41 per month $440.66 Principal & Interest $0.00 Property Tax (data not provided by mls) $57.75 Homeowner's InsuranceChange Payment Information

Privacy Policy / DMCA Notice / ADA Accessibility


This site is hosted, designed and copyright
© 1994 - 2026 by
Delta Media Group, Inc. -- Patent Pending --
5411 Pond View Dr | MLS# 683477
This single family home located at 5411 Pond View Dr, Milton, FL 32570 is currently listed for sale with an asking price of $198,000. This property was built in 1994 and has 2 bedrooms and 2 full baths with 1665 sq. ft. Pond View Dr is located in the Hayes Heights subdivision. Search Hayes Heights real estate on abricker.therealtyvault.com today.