AllieBricker

BEDS3
BATHS2 full
SQUARE FEET1,591
MLS#685657
STATUSActive
PROPERTY TYPEResidential - Single Family
SUBDIVISIONCedar Ridge
Property Description
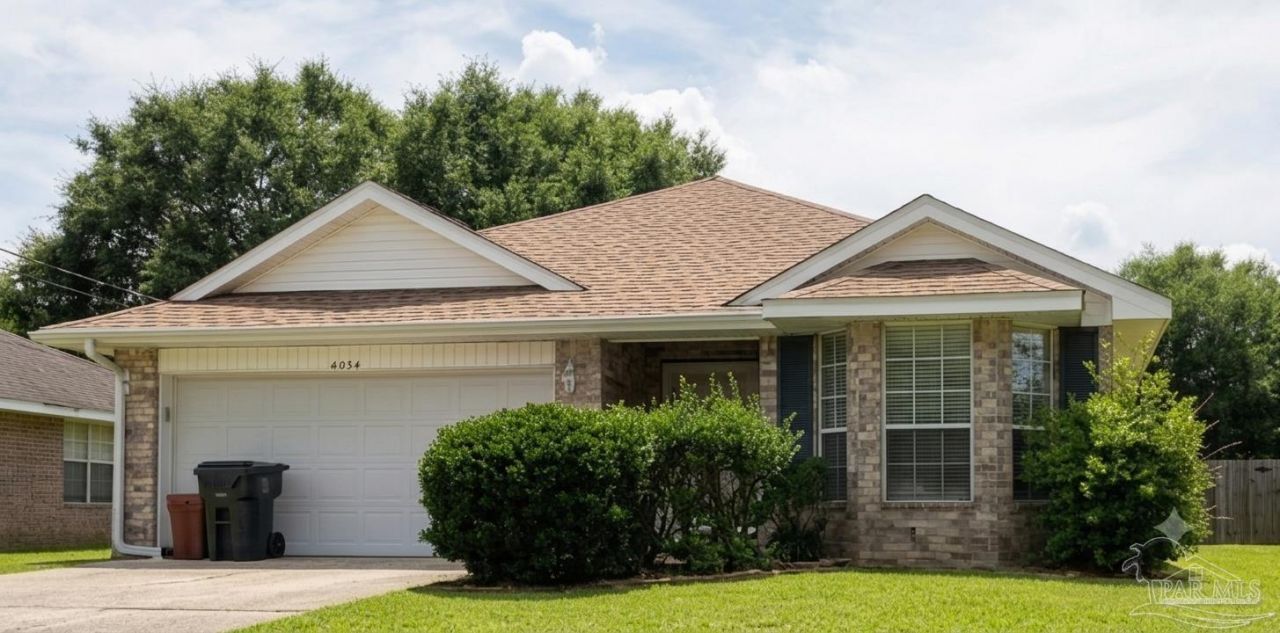
If you are looking for a move-in ready home that's just a quick drive from Whiting Field and Hwy 90 and in a great neighborhood? Well this all brick 3 bed, 2 bath split floor plan is nestled in lovely Cedar Ridge, the family room has a vaulted ceiling and gets plenty of light through its many windows. The open kitchen has a pantry withing reach for all your kitchen needs, and features a gas stove hookup, and matching stainless steel microwave, electric range, and dishwasher already in place. The dining area sits right next to French doors that open onto a covered patio and privacy fenced backyard that features a brand-new steel shed with electric hookups ready to go. It even features a side-covered awning for storing some lawn equipment. It's been cleaned from top to bottom and is move in ready for its next owner. https://my.matterport.com/show/?m=1adoxdWvZbU
Property Features
Property Type: Residential - Single Family
Cooling: Central Air
Garage: 2
Heating: Natural Gas
Home Style: Ranch
Lot Size: 0.24 Acres
Property Type: Single Family Residence
Stories: 1.0
Year Built: 2003
Feature Descriptions
Appliances: Gas Water Heater, Dishwasher, Microwave, Refrigerator
Construction Materials: Brick, Frame
Days on Site: 19
Dining Room: Eat-in Kitchen
Exterior: Brick, Frame
Fencing: Back Yard, Privacy
Flooring: Vinyl, Carpet
Foundation: Slab
Kitchen: Not Updated, Pantry
Lot: Corner Lot
Lot Dimensions: 0.24 acre(s)
Sewer: Public Sewer
Water: Public
Zoning: Res Single
Room Sizes
Primary Bedroom: 12.833333333 X 18.75 Level - First
Living Room: 15.083333333 X 21.916666666 Level - First
Local Schools
High School: Milton
Middle School: KING
Elementary School: W. H. Rhodes
Listed By / Shown By
Listed By
Agency Name: Home Town Realty Partners, LLC
Agency Phone: 850-982-5423
Shown By
Agent Name: Allie Bricker
Agent Phone: (850) 497-5771
Agency Title: The Realty Vault

Estimate Your Payment
Estimated Payment
$ 672.10 per month $594.23 Principal & Interest $0.00 Property Tax (data not provided by mls) $77.88 Homeowner's InsuranceChange Payment Information

Privacy Policy / DMCA Notice / ADA Accessibility


This site is hosted, designed and copyright
© 1994 - 2026 by
Delta Media Group, Inc. -- Patent Pending --
6874 Cedar Ridge Cir | MLS# 685657
This single family home located at 6874 Cedar Ridge Cir, Milton, FL 32570 is currently listed for sale with an asking price of $267,000. This property was built in 2003 and has 3 bedrooms and 2 full baths with 1591 sq. ft. Cedar Ridge Cir is located in the Cedar Ridge subdivision. Search Cedar Ridge real estate on abricker.therealtyvault.com today.